Property photo 1
Property photo 2
Property photo 3
Property photo 4
Property photo 5
5 Beds
4 Baths
4,635 sqft

$2,899,000

5112 Greyson Creek Drive, El Dorado Hills CA, 95762

Price per sqft$625.46
Built in2005
Property size4,635 sqft
Property typeResidential

Overview

Active

Listed Aug 13, 2026

Updated 16h ago

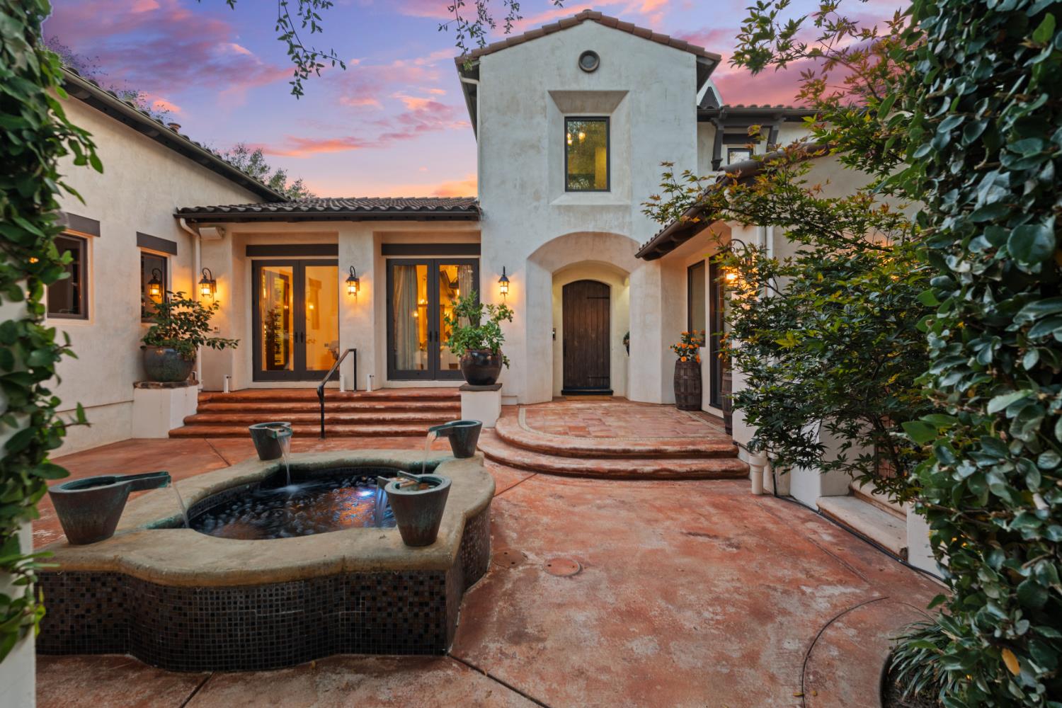
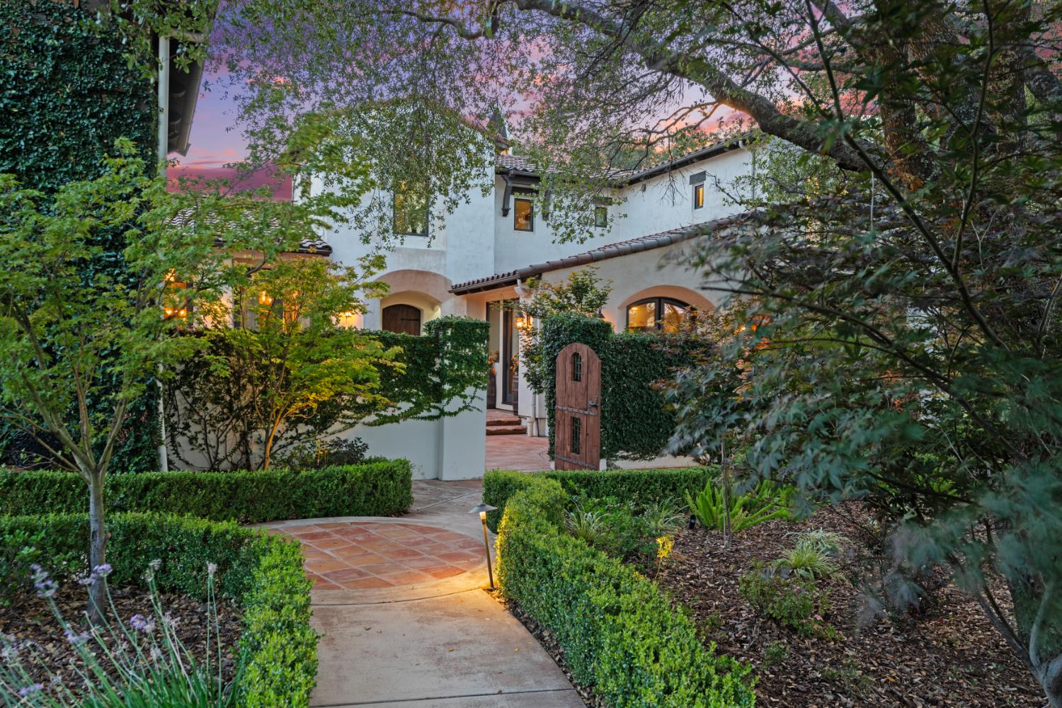
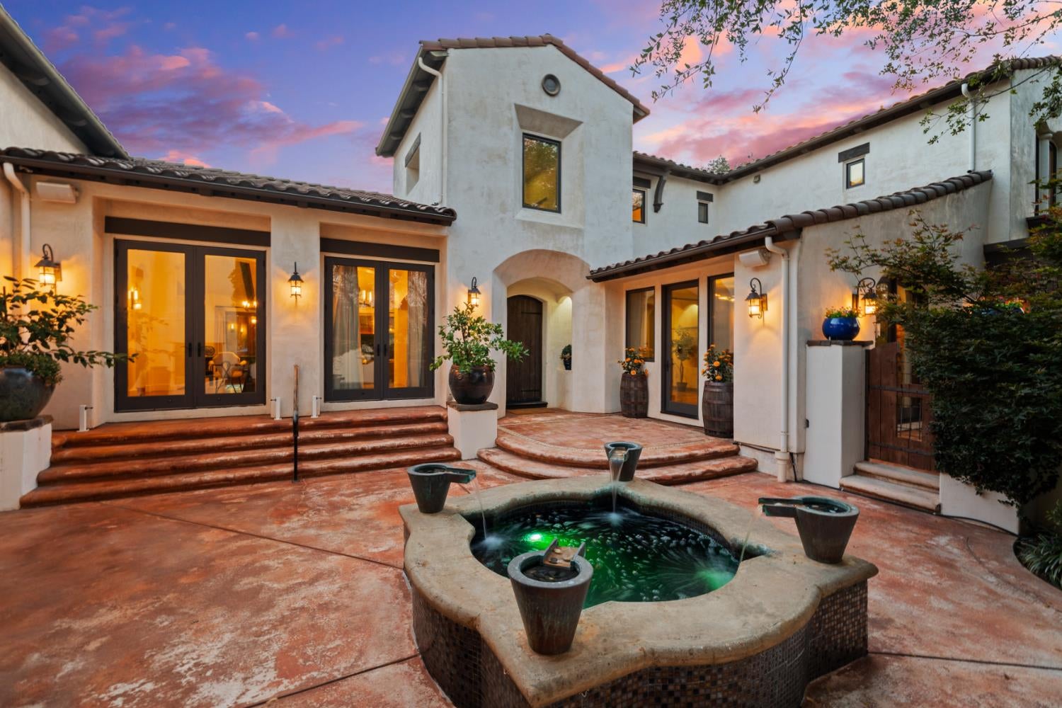
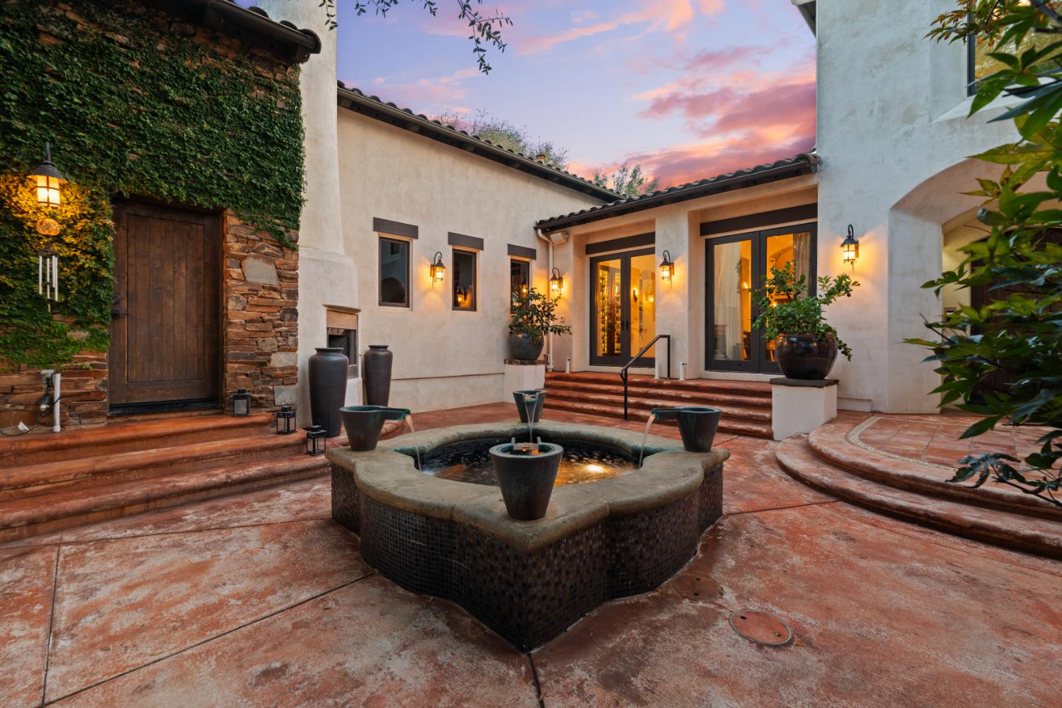
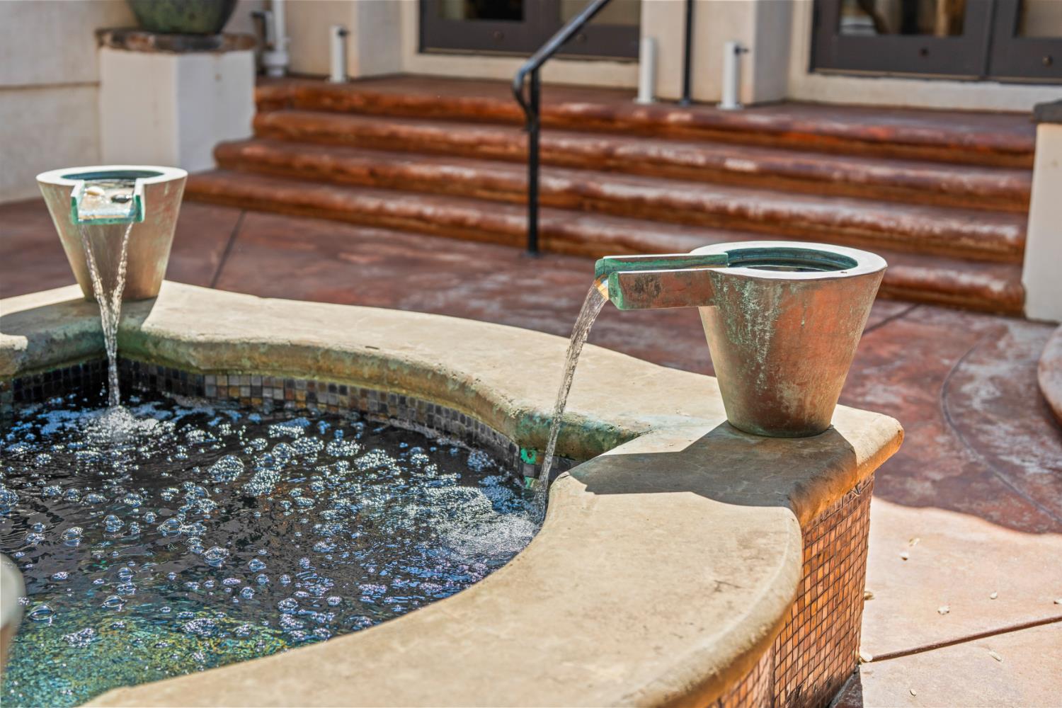
{Rare opportunity with 2 lots for sale price} With the home and the adjacent lot at 3875 Errante Drive, This becomes something genuinely uncommon in Serrano: privacy, land, and architecture that will never go out of style. We often see some homes chase a style. This one simply has it. Tucked behind the gates of Serrano's custom enclave in El Dorado Hills, this Spanish-inspired residence sits on a private corner lot where impeccable original character meets thoughtful modern upgrades. Hand-laid mosaic tile, custom windows and doors, and rich architectural detail carry a distinctly Santa Barbara sensibility the kind of craftsmanship that simply isn't built anymore, refreshed with the finishes today's buyer expects. A true showpiece anchors the interior: an aquarium-grade saltwater tank housing over $100,000 in living coral a living work of art that draws the eye the moment you walk in. The layout is as livable as it is beautiful. Two main-level bedrooms are joined by a flexible additional room that adapts to whatever your life requires office, playroom, or a second gathering space for entertaining. Upstairs, the primary suite claims its own private retreat, complete with a dedicated office area. Behind the scenes, this home is seriously equipped: an extensive solar system with backup battery Powerwalls, plus integrated smart home technology and a whole-home audio system that extends seamlessly to the exterior. Outdoors is where it all comes together. A romantic courtyard anchored by a real wood-burning fireplace and fountain sets the tone before you ever reach the backyard where a stunning pool is framed by lush, mature landscaping and a full outdoor kitchen waits for the next long dinner under the stars. Every detail was designed with gathering in mind.

$19,287/mo

Est. mortgage payment based on a $2,899,000 home price.

All estimates are provided by Luxury Presence for informational purposes only. Actual amounts may vary.

Additional information

MLS® ID
226089743

Interior Features

Bedrooms
5
Bathrooms
4
Fireplace
Yes
Cooling
Yes
Heating
Yes
Basement
No

Exterior Features

Lot Size
1.42 Acres

Other Property Details

Association Fee Frequency
Monthly
Garage
Yes
Pool
Yes
55+/Senior Community
No
MLS provider logo

Courtesy of GUIDE Real Estate, Candace Samrai,
Listing Contact:  

Data maintained by METROLIST® may not reflect all real estate activity in the market. All information has been provided by seller/other sources and has not been verified by broker. All measurements and all calculations of area (i.e., Sq Ft and Acreage) are approximate. All interested persons should independently verify the accuracy of all information. All real estate advertising placed by anyone through this service for real properties in the United States is subject to the US Federal Fair Housing Act of 1968, as amended, which makes it illegal to advertise 'any preference, limitation or discrimination because of race, color, religion, sex, handicap, family status or national origin or an intention to make any such preference, limitation or discrimination.' This service will not knowingly accept any advertisement for real estate which is in violation of the law. Our readers are hereby informed that all dwellings, under the jurisdiction of U.S. Federal regulations, advertised in this service are available on an equal opportunity basis. 

©2026 METROLIST®. All rights reserved.

Data last updated 8:17 PM UTC


Powered by Luxury Presence
